


371 Powadiuk Place
Milton
L9T 8Y1
$999,900
Residential Freehold
beds: 3
baths: 4.0
- Status:
- Active
- Prop. Type:
- Residential Freehold
- MLS® Num:
- W14189928
- Bedrooms:
- 3
- Bathrooms:
- 4
- Photos (42)
- Schedule / Email
- Send listing
- Mortgage calculator
- Print listing
- Market compare
Schedule a viewing:
Cancel any time.
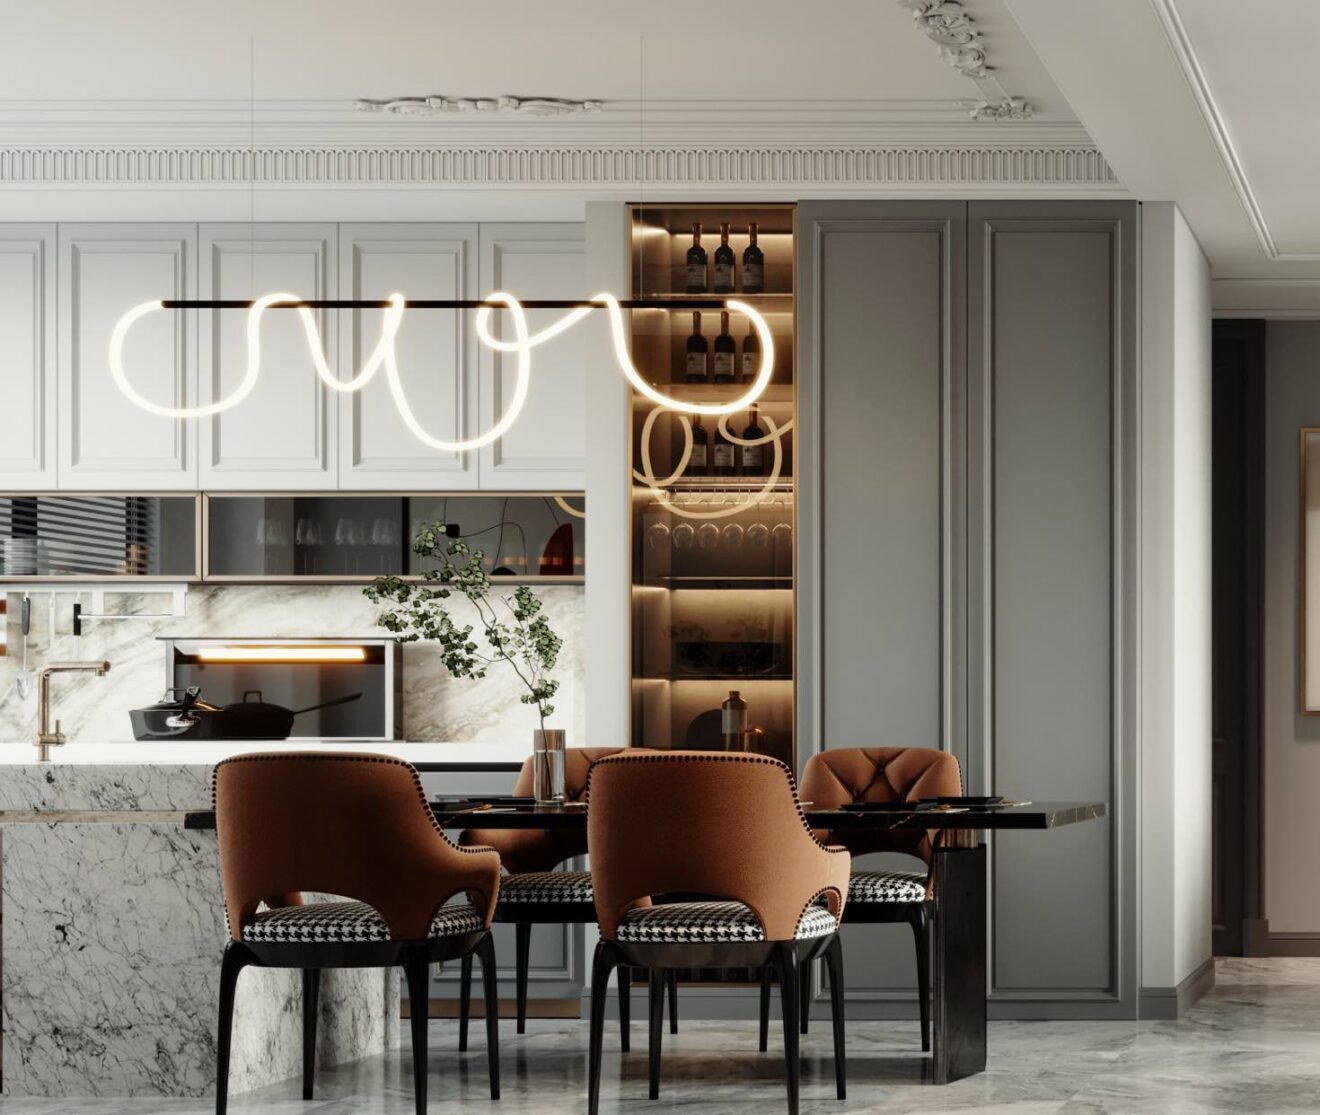
Welcome to 371 Powadiuk Place - a beautifully upgraded family home in an AAA location with exceptional space, style and versatility! Featuring 9' ceilings on the main floor, a stunning kitchen with a large island, quartz countertops, backsplash, undermount lighting and plenty of storage. The spacious great room offers custom built-ins, while the dining area is enhanced with elegant wainscoting. Maple staircase, designer lighting, pot lights, quartz countertops throughout and California shutters add to the home's upscale finish.Upstairs you'll find spacious bedrooms, upgraded carpeting and a luxurious primary ensuite complete with double sinks and a glass shower.The finished basement adds incredible value, featuring a kitchen and a separate entrance - perfect for extended family, guests, a private work/living space or future secondary-suite potential.Located in a highly desirable neighbourhood with excellent access to the 401, schools, parks, shopping and everyday amenities. A beautifully upgraded home in a prime location offering everything today's family is looking for. Move in and enjoy!
- Property Type:
- Residential Freehold
- Property Sub Type:
- Detached
- Home Style:
- 2-Storey
- Total Approx Floor Area:
- 1500-2000
- Lot Depth:
- 89'2"
- Lot Frontage:
- 29'9⅛"
- Fronting On:
- West
- Bedrooms:
- 3
- Bathrooms:
- 4.0
- Water supply:
- Municipal
- Kitchens:
- 1
- Bedrooms Above Grade:
- 3
- Kitchens Above Grade:
- 1
- Rooms Above Grade:
- 7
- Heating type:
- Forced Air
- Heating Fuel:
- Gas
- Foundation:
- Concrete
- Roof:
- Asphalt Shingle
- Basement:
- Apartment
- Fireplace/Stove:
- No
- Garage:
- Attached
- Garage Spaces:
- 1.0
- Parking Spaces:
- 1
- Total Parking Spaces:
- 2.0
- Family Room:
- No
- Pool:
- None
- Link:
- No
- HST Applicable To Sale Price:
- Included In
- Assessment Year:
- 2025
- Development Charges Paid:
- Unknown
- Taxes:
- $4,683 / 2026
- Assessment:
- $- / 2025
- Halton
- Milton
- 1027 - CL Clarke
- Accessory Apartment, In-Law Capability, In-Law Suite
- HWT
- Fridge x 2, Stove x 2, Washer/Dryer, Dishwasher
- Brick, Vinyl Siding
- Floor
- Ensuite
- Pieces
- Other
- Ground
- -
- 2
- Second
- -
- 4
- Second
- -
- 5
- Basement
- -
- 4
- Special Designation:
- Unknown
- Sewers:
- Sewer
- Air Conditioning:
- Central Air
- Central Vacuum:
- No
- Seller Property Info Statement:
- No
-
 Photo 1 of 42
-
Photo 2 of 42
-
Photo 3 of 42
-
Photo 4 of 42
-
Photo 5 of 42
-
Photo 6 of 42
-
Photo 7 of 42
-
Photo 8 of 42
-
Photo 9 of 42
-
Photo 10 of 42
-
Photo 11 of 42
-
Photo 12 of 42
-
Photo 13 of 42
-
Photo 14 of 42
-
Photo 15 of 42
-
Photo 16 of 42
-
Photo 17 of 42
-
Photo 18 of 42
-
Photo 19 of 42
-
Photo 20 of 42
-
Photo 21 of 42
-
Photo 22 of 42
-
Photo 23 of 42
-
Photo 24 of 42
-
Photo 25 of 42
-
Photo 26 of 42
-
Photo 27 of 42
-
Photo 28 of 42
-
Photo 29 of 42
-
Photo 30 of 42
-
Photo 31 of 42
-
Photo 32 of 42
-
Photo 33 of 42
-
Photo 34 of 42
-
Photo 35 of 42
-
Photo 36 of 42
-
Photo 37 of 42
-
Photo 38 of 42
-
Photo 39 of 42
-
Photo 40 of 42
-
Photo 41 of 42
-
Photo 42 of 42
Listed by RE/MAX Icon Realty
Data was last updated November 18, 2026 at 12:15 AM (UTC)
Area Statistics
- Listings on market:
- 14
- Avg list price:
- $1,144,000
- Min list price:
- $979,900
- Max list price:
- $1,300,000
- Avg days on market:
- 21
- Min days on market:
- 4
- Max days on market:
- 132
These statistics are generated based on the current listing's property type
and located in
1027 - CL Clarke. Average values are
derived using median calculations. This data is not produced by
the MLS® system.

- Jas Bahia
- Bahia Realty Group Inc.
- (416) 558-1911
- jas@thebahiateam.com
powered by myRealPage.com